
Our Projects
From civil engineering endeavors to complex infrastructure projects, take a deep exploration into the process and results of BGE’s many successful collaborations.
Showing 61 – 75 of 86
-
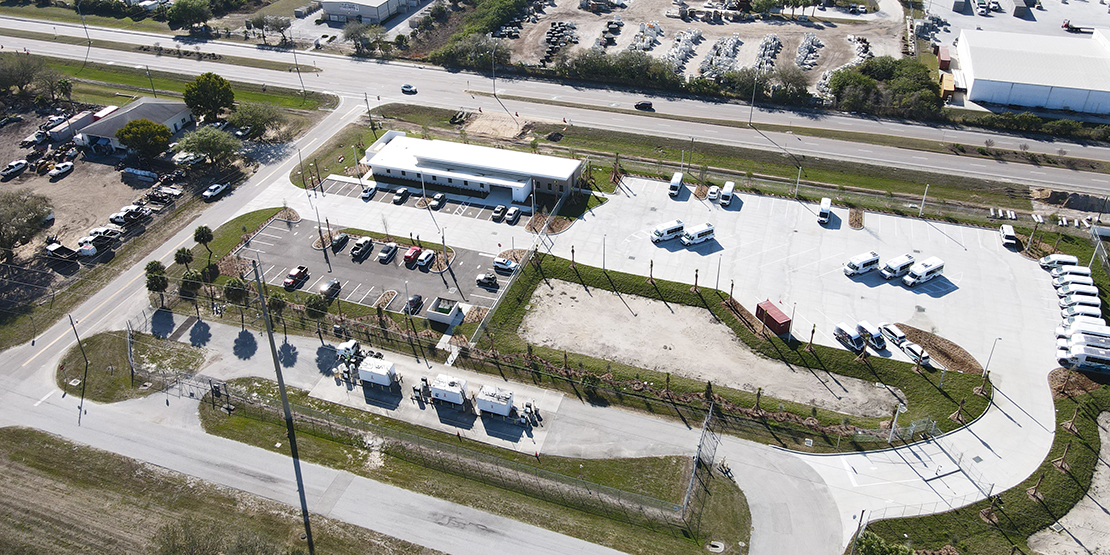
Charlotte County Transit Facility
BGE supported Charlotte County in developing a new 5,885-square-foot Transit Facility, providing comprehensive site design, permitting, and construction phase services for a three-acre property that required demolition of existing infrastructure and coordination with local and state agencies.
-
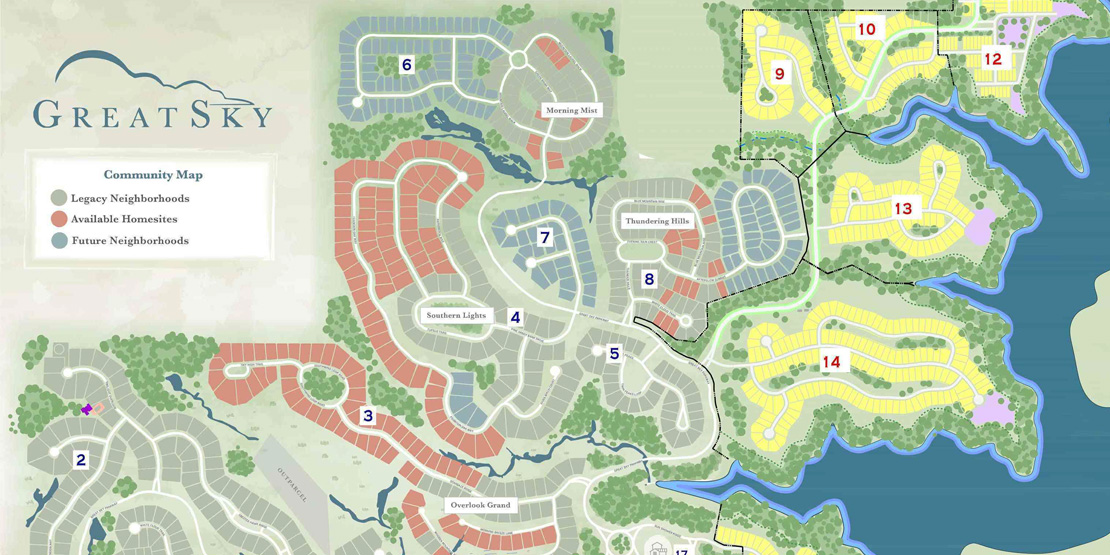
Great Sky
Great Sky is a 1,100-acre development in North Georgia near Hickory Log Creek Reservoir, with plans to expand from 660 to 2,750 units, and BGE currently permitting 293 single-family detached lots.
-
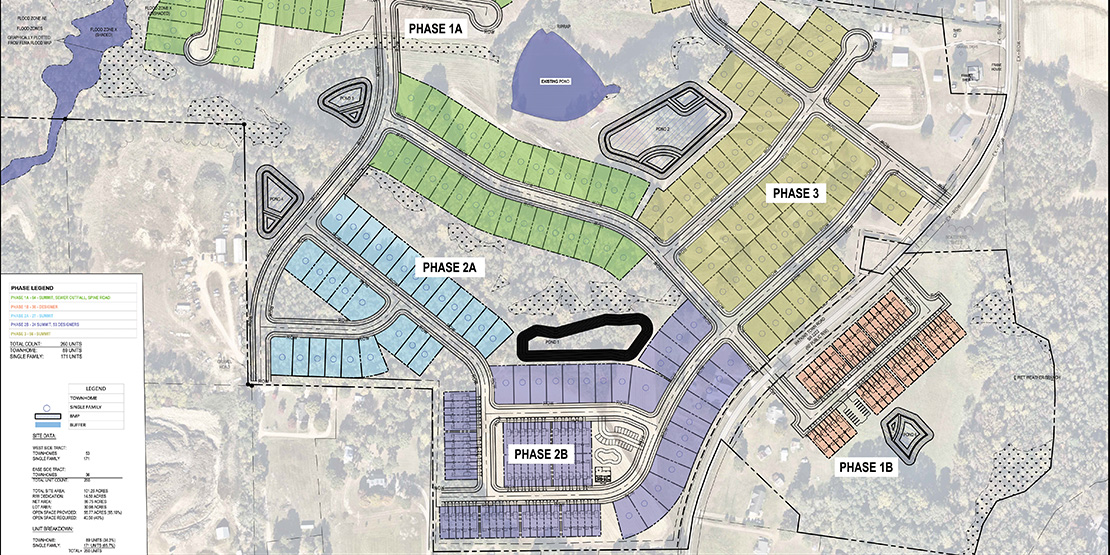
Lennar Everlee Subdivision
The Everlee Subdivision is a thoughtfully designed 103.5-acre conservation development featuring 171 single-family homes, 89 townhomes, an amenity center, and over 50 acres of preserved open space, with Lennar and BGE collaborating to carefully plan and develop the project.
-
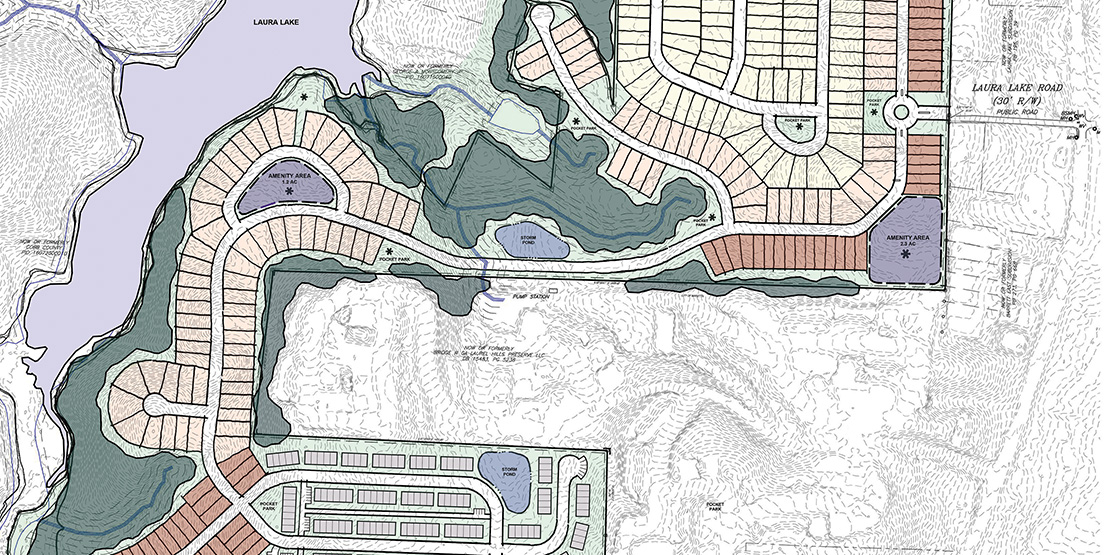
Laura Lake Master Plan
BGE is engineering a 516-unit residential development on 175 acres in Cobb County, GA, strategically located near the I-75 and GA-575 interchange with diverse housing options and comprehensive infrastructure planning.
-
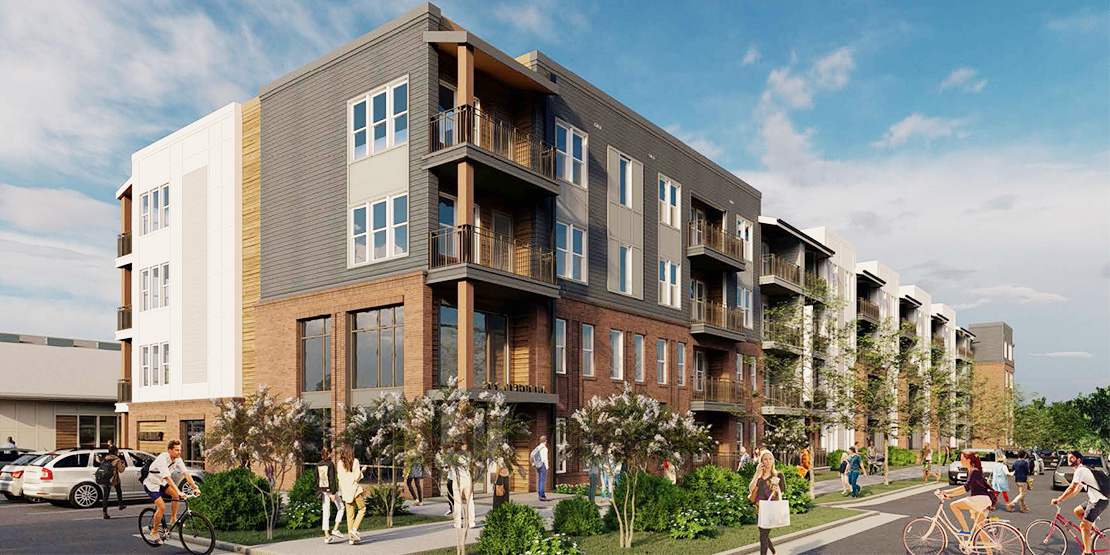
LoSo Verbena Apartments
BGE seamlessly delivered comprehensive design and entitlement services for the innovative LoSo Verbena Apartments, transforming a 273-unit, two-building complex in Charlotte, NC into a vibrant multifamily community featuring dynamic amenities and urban connectivity.
-
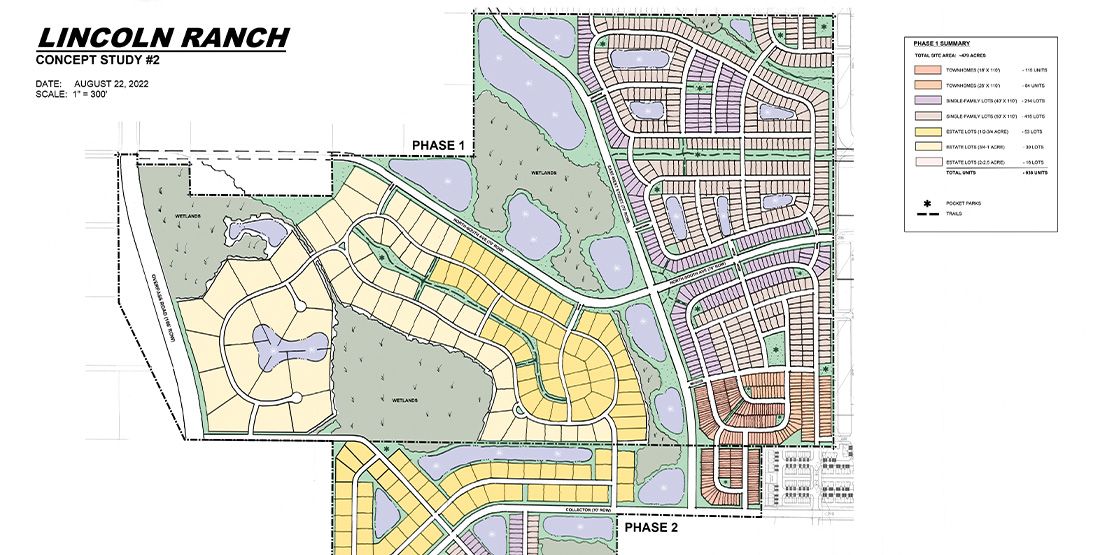
Lincoln Ranch Concept Study
BGE is developing Lincoln Ranch in Tampa, FL, transforming a former orange grove into a high-density traditional neighborhood with detached single-family lots, townhomes, and natural amenities like wetland buffers and hiking trails.
-
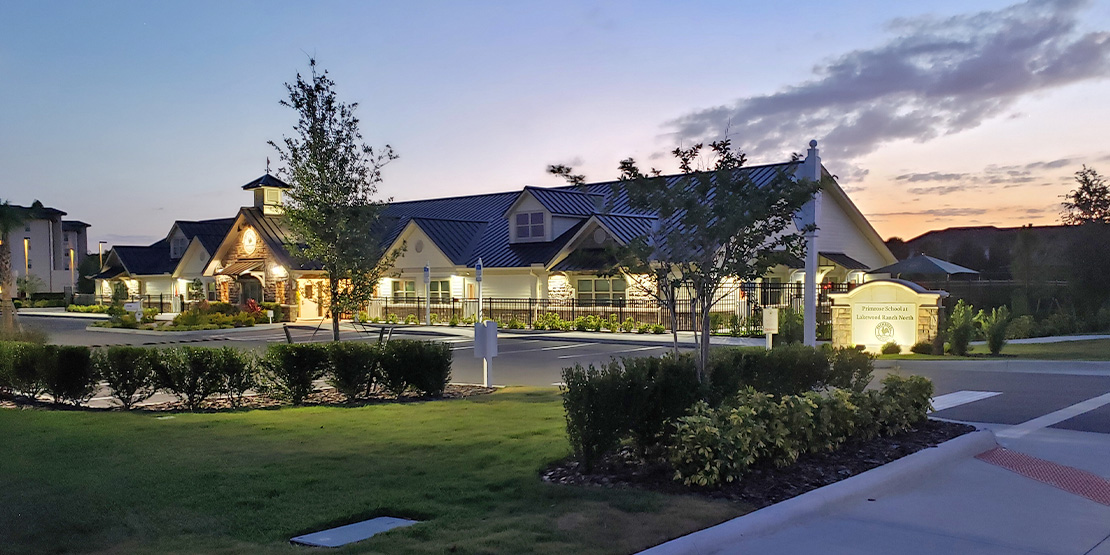
Primrose School at Lakewood Ranch
BGE designed and permitted a 13,972-square-foot early education and daycare center in the award-winning Lakewood Ranch master-planned community in Sarasota, FL, handling site infrastructure and construction phase services.
-

ZooTampa Stingray Exhibit
BGE provided civil site design, permitting, and construction oversight for this interactive educational exhibit.
-
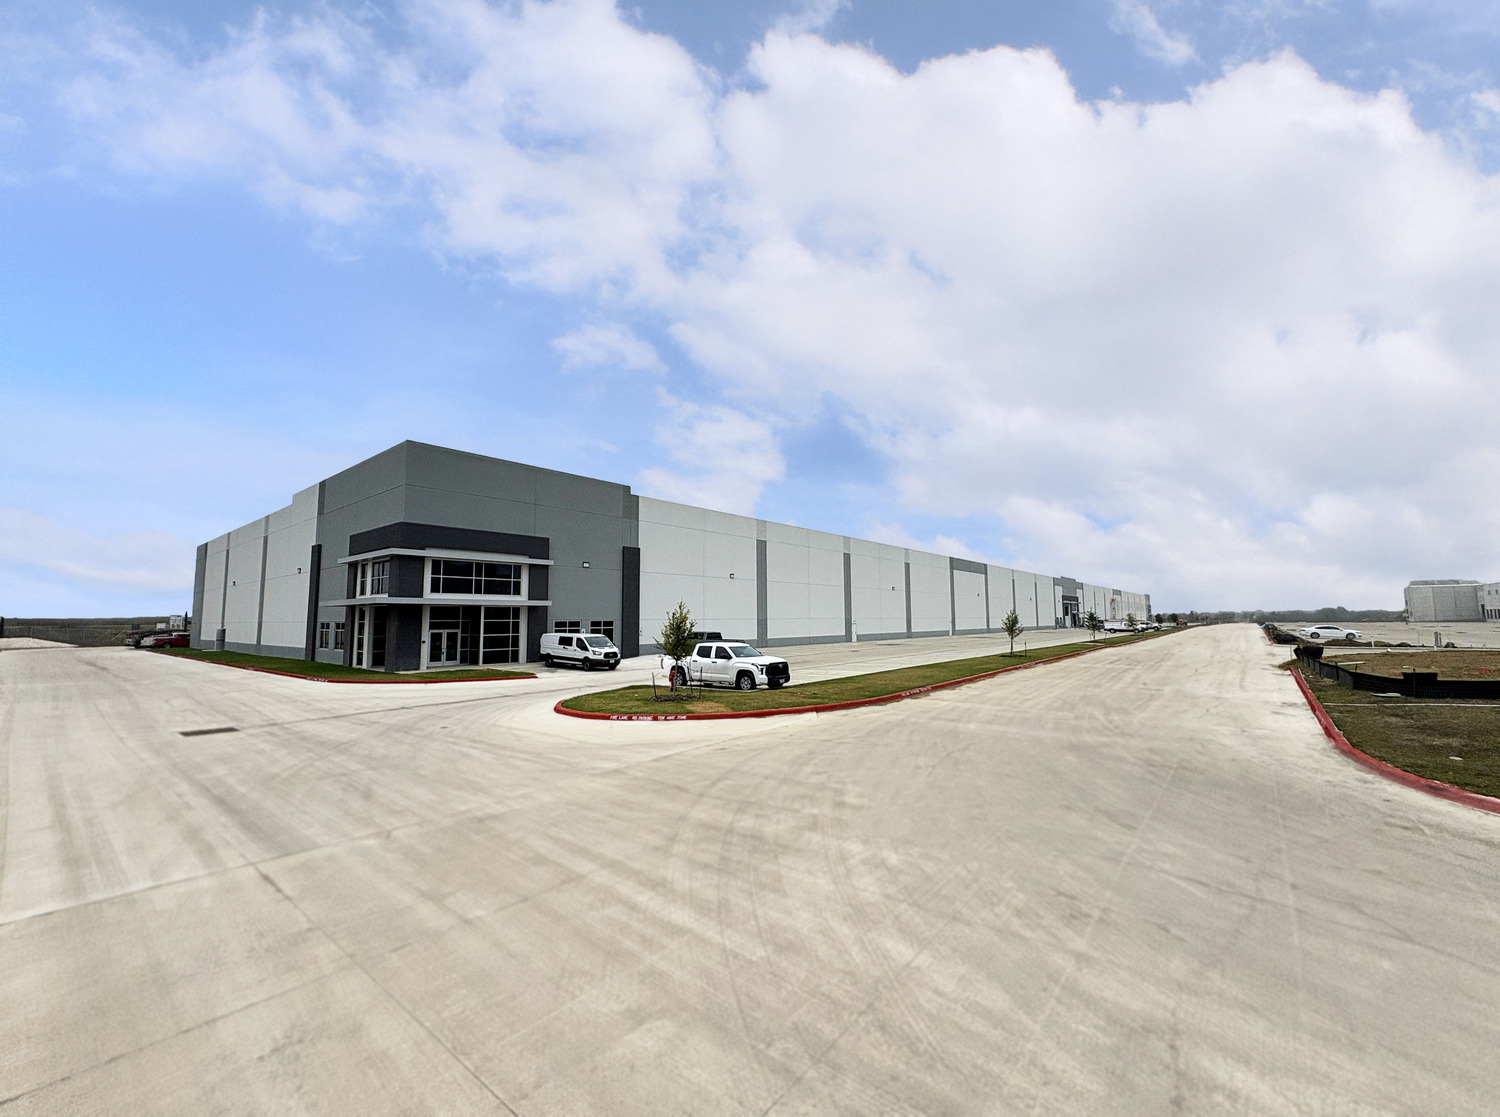
Mustang Ridge Business Park
BGE provided comprehensive land development services for a 56.63-acre industrial site in Mustang Ridge, Texas, creatively solving complex design challenges by creating multiple interrelated plan sets and innovative septic solutions to support Phase I’s 218,400-square-foot industrial building.
-

Pecan Street Multifamily
BGE surveyed, platted, and developed a 463-unit multifamily project on 30.8 acres in Pflugerville, Texas, navigating complex site design challenges including access easement coordination, driveway alignment, and intricate grading for 38 interrelated buildings.
-

Amazon FTW5 Distribution Center
Spanning over one million square feet, this massive project required the navigation of jurisdictional waters to maintain compliance.
-

Aster Apartments
BGE’s innovative site planning and engineering transformed a challenging 1.319-acre urban lot in Dallas into an award-winning 22-story, 270-unit multi-family apartment tower with strategic grading, precise utility design, and comprehensive environmental management.
-
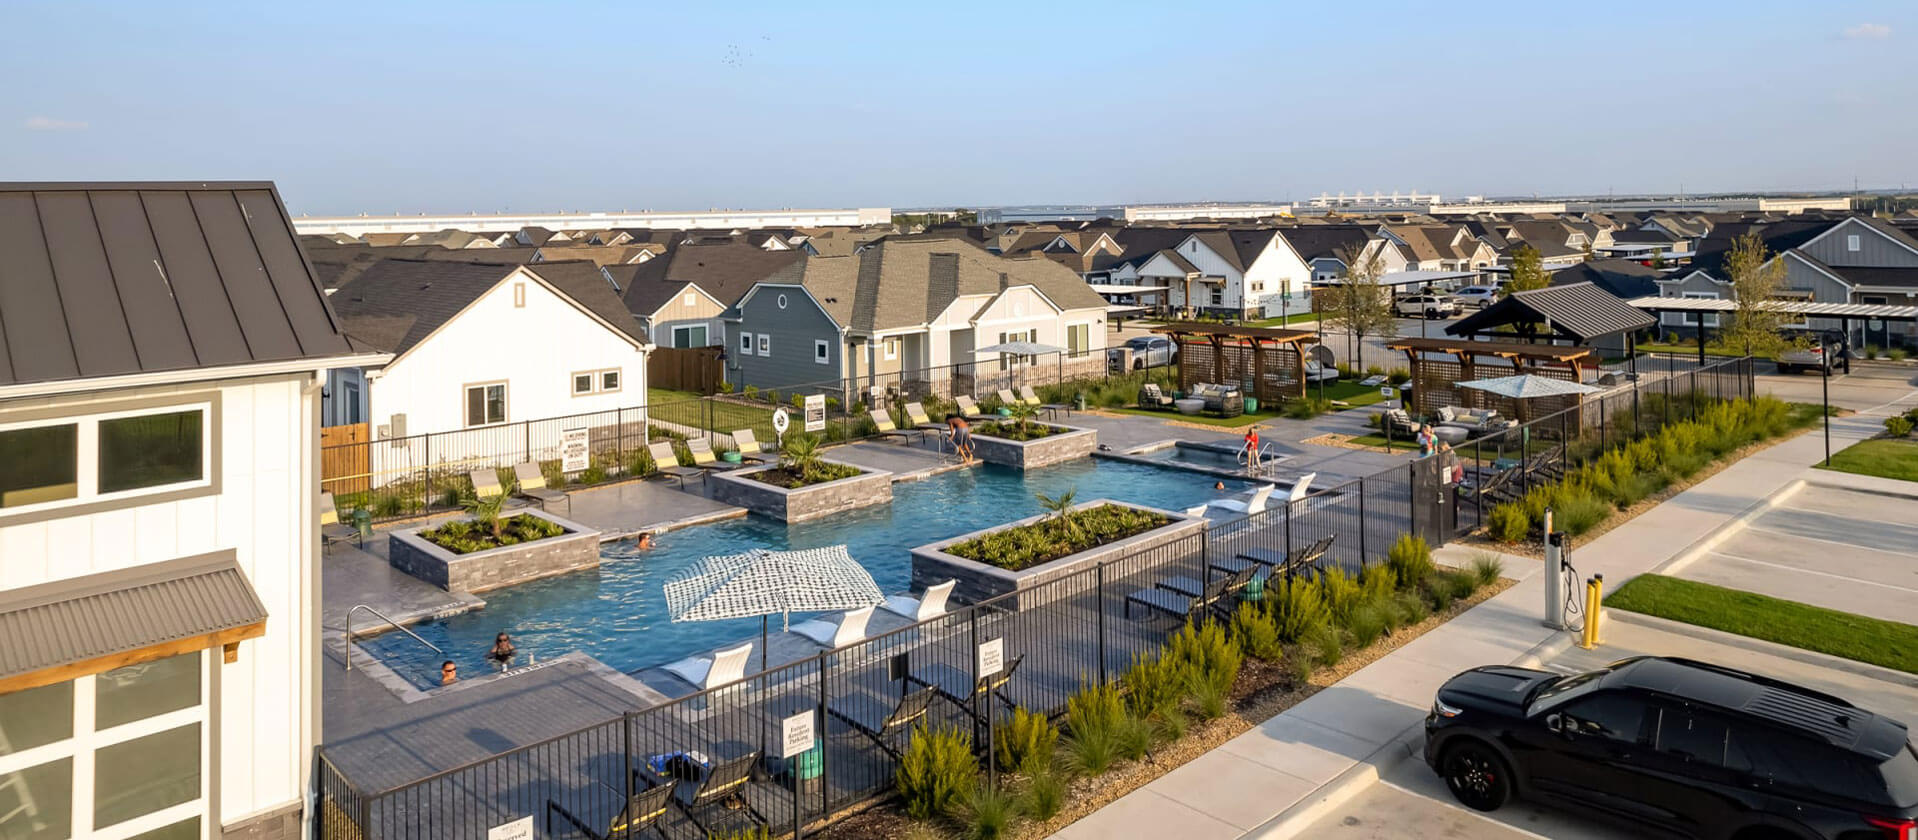
Avilla Reserve
One of the first build-to-rent communities in Fort Worth, this project featured an innovative, environmentally integrated conveyance system.
-

Dallas Midtown
The Valley View Mall site in Dallas is being transformed into a $5 billion, 67-acre mixed-use development featuring 4,000 residential units, office towers, a hotel, entertainment venues, and a public park, with BGE providing comprehensive civil design and infrastructure planning to revitalize the area.
-

IH 20 East Trinity Pointe Industrial Park
Critical site elements for this project included underground utilities for water, sewer, and stormwater management, along with grading and paving.
Testimonial
BGE is truly one team. All departments work together to provide excellent services to our clients. I enjoy working with the engineers to develop design plans that not only comply with the environmental regulations but also provide a design that exceeds the clients’ expectations.
Katelyn Heikkinen
Environmental SR. Project Manager – Frisco
Testimonial
From the first time I walked through the front doors of BGE, I could feel the family atmosphere. This makes for an enjoyable work experience. This fantastic atmosphere comes from the top all the way down to every employee.
David Salley
Director of Design and Production – Houston
Testimonial
At BGE, I get the opportunity to use the skills I have developed as an environmental scientist. Each day is a host to new challenges and provides continuous opportunities to learn and progress. I get to work with a strong team of professionals on a wide variety of project types in diverse locations. I also have the chance to create a positive impact in my community and help to protect the environment while doing so.
Josh Baker
Sr. Environmental Scientist – Frisco
Testimonial
BGE is a great place to work. The culture is family-oriented and flexible, and the people are awesome. As a senior project manager, I get to interact with both the BGE team as well as my clients. Believe me – you will be valued for your input as a member of this team.
Lizanne Douglas
Senior Project Manager – Houston